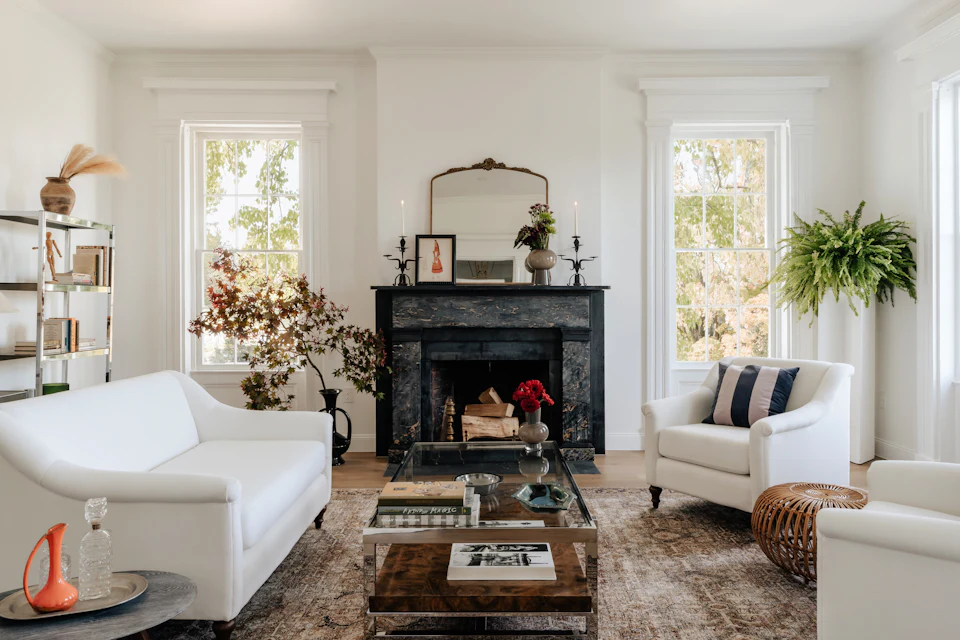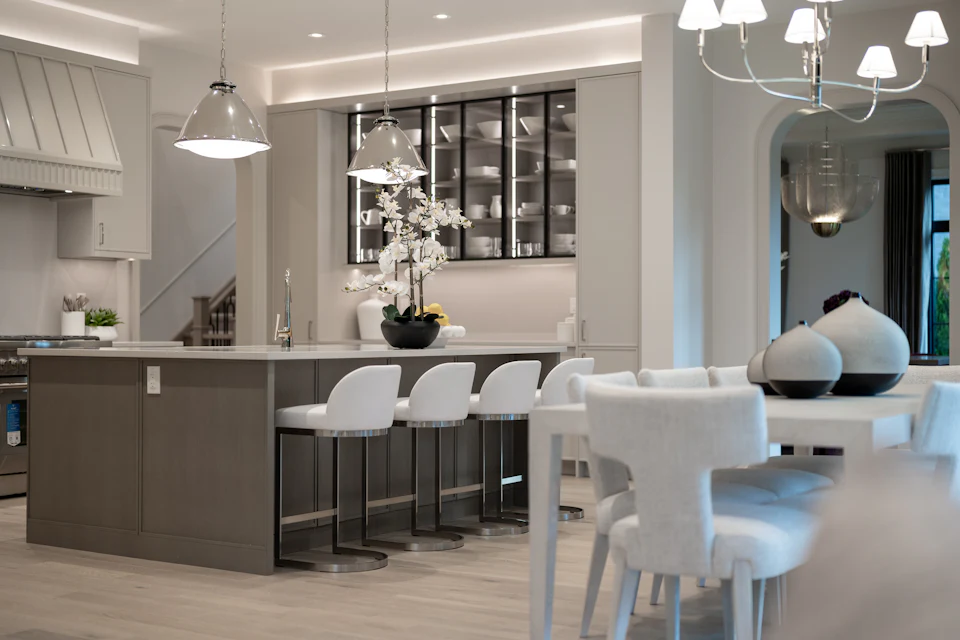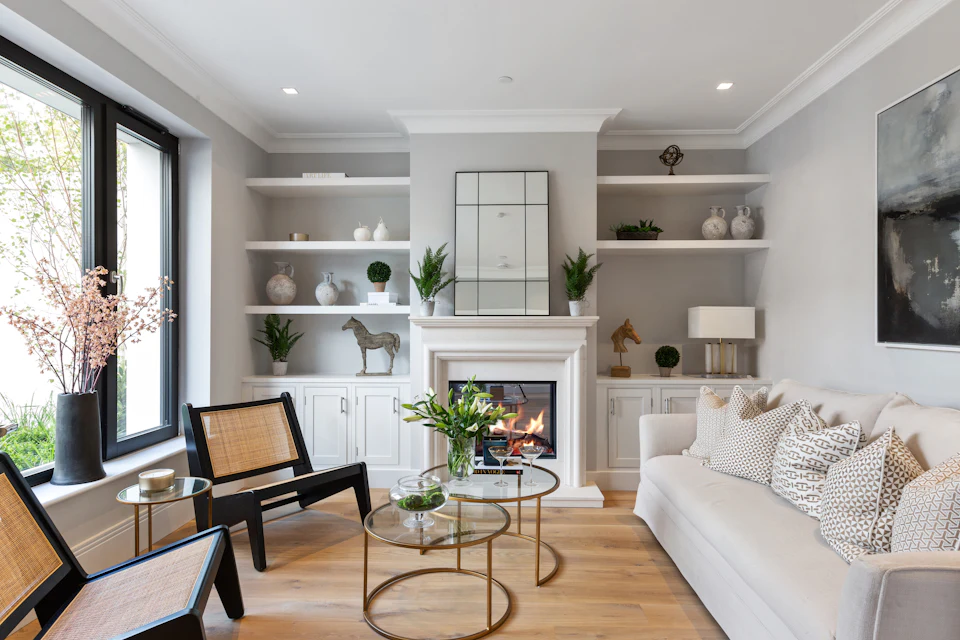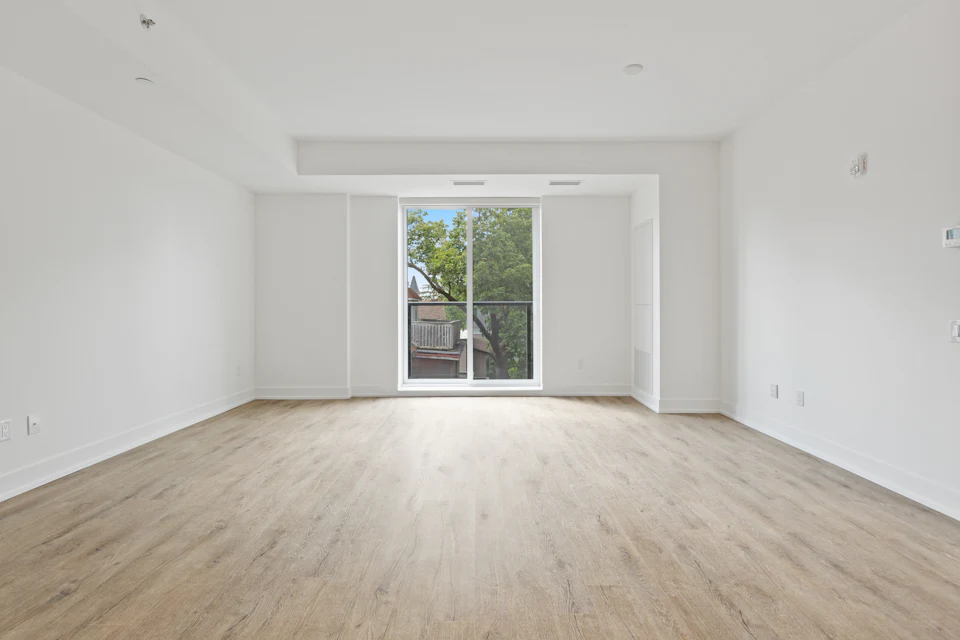
An empty house can feel like a blank canvas to a seller. To many buyers, it simply feels empty. Without furniture, rooms lose their sense of scale and purpose — and listing photos can look flat and indistinguishable.
Why vacant homes are harder to read
- Scale is hard to judge. Is that a living room that fits a sectional, or just a loveseat? Without reference points, buyers guess — and often guess small.
- Flow is unclear. Open floor plans can feel like one large space rather than defined living, dining and kitchen zones.
- Flaws stand out. With nothing else to look at, eyes go to scuffs, outlets and imperfect walls.
- Photos lack warmth. Empty rooms rarely create an emotional response online.
Which rooms to prioritize
If you’re staging selectively, focus on the spaces that carry the most weight in a buyer’s decision and in listing photos:
- Living or family room
- Kitchen and dining area
- Primary bedroom
- Entry or foyer
- Any unusual or flexible space that needs a clear purpose
Additional bedrooms, offices, bathrooms and outdoor living spaces can be added based on the home and budget.
What vacant staging includes
A complete vacant staging plan typically includes furniture scaled to each room, artwork, rugs, lamps and lighting, bedding and textiles, and finishing accessories — all selected for the home’s architecture and its most likely buyer. The stager installs and styles everything and prepares the home for photography.
Timing matters
The ideal time to stage a vacant home is before listing photos are taken. Photographs are often a buyer’s first impression, and restaging after a listing has gone live means the original photos stay in circulation.
Is it right for your home?
Vacant staging is especially valuable for homes that have already been moved out of, estate and relocation sales, renovated properties and new construction. If you’re unsure, a staging consultation is a low-commitment way to get expert recommendations.
Ready to talk about your property? Request a staging quote or call us.